
Gallery
Overview
A landmark mixed-use development in the heart of Downtown New Capital, CODE introduces a refined approach to administrative and commercial spaces. Rising across 14 floors, the project is defined by its precise architectural detailing and contemporary design language.
Important numbers
Total area: 7,200 square meters
Construction Rate: 70%
12-floors
Location
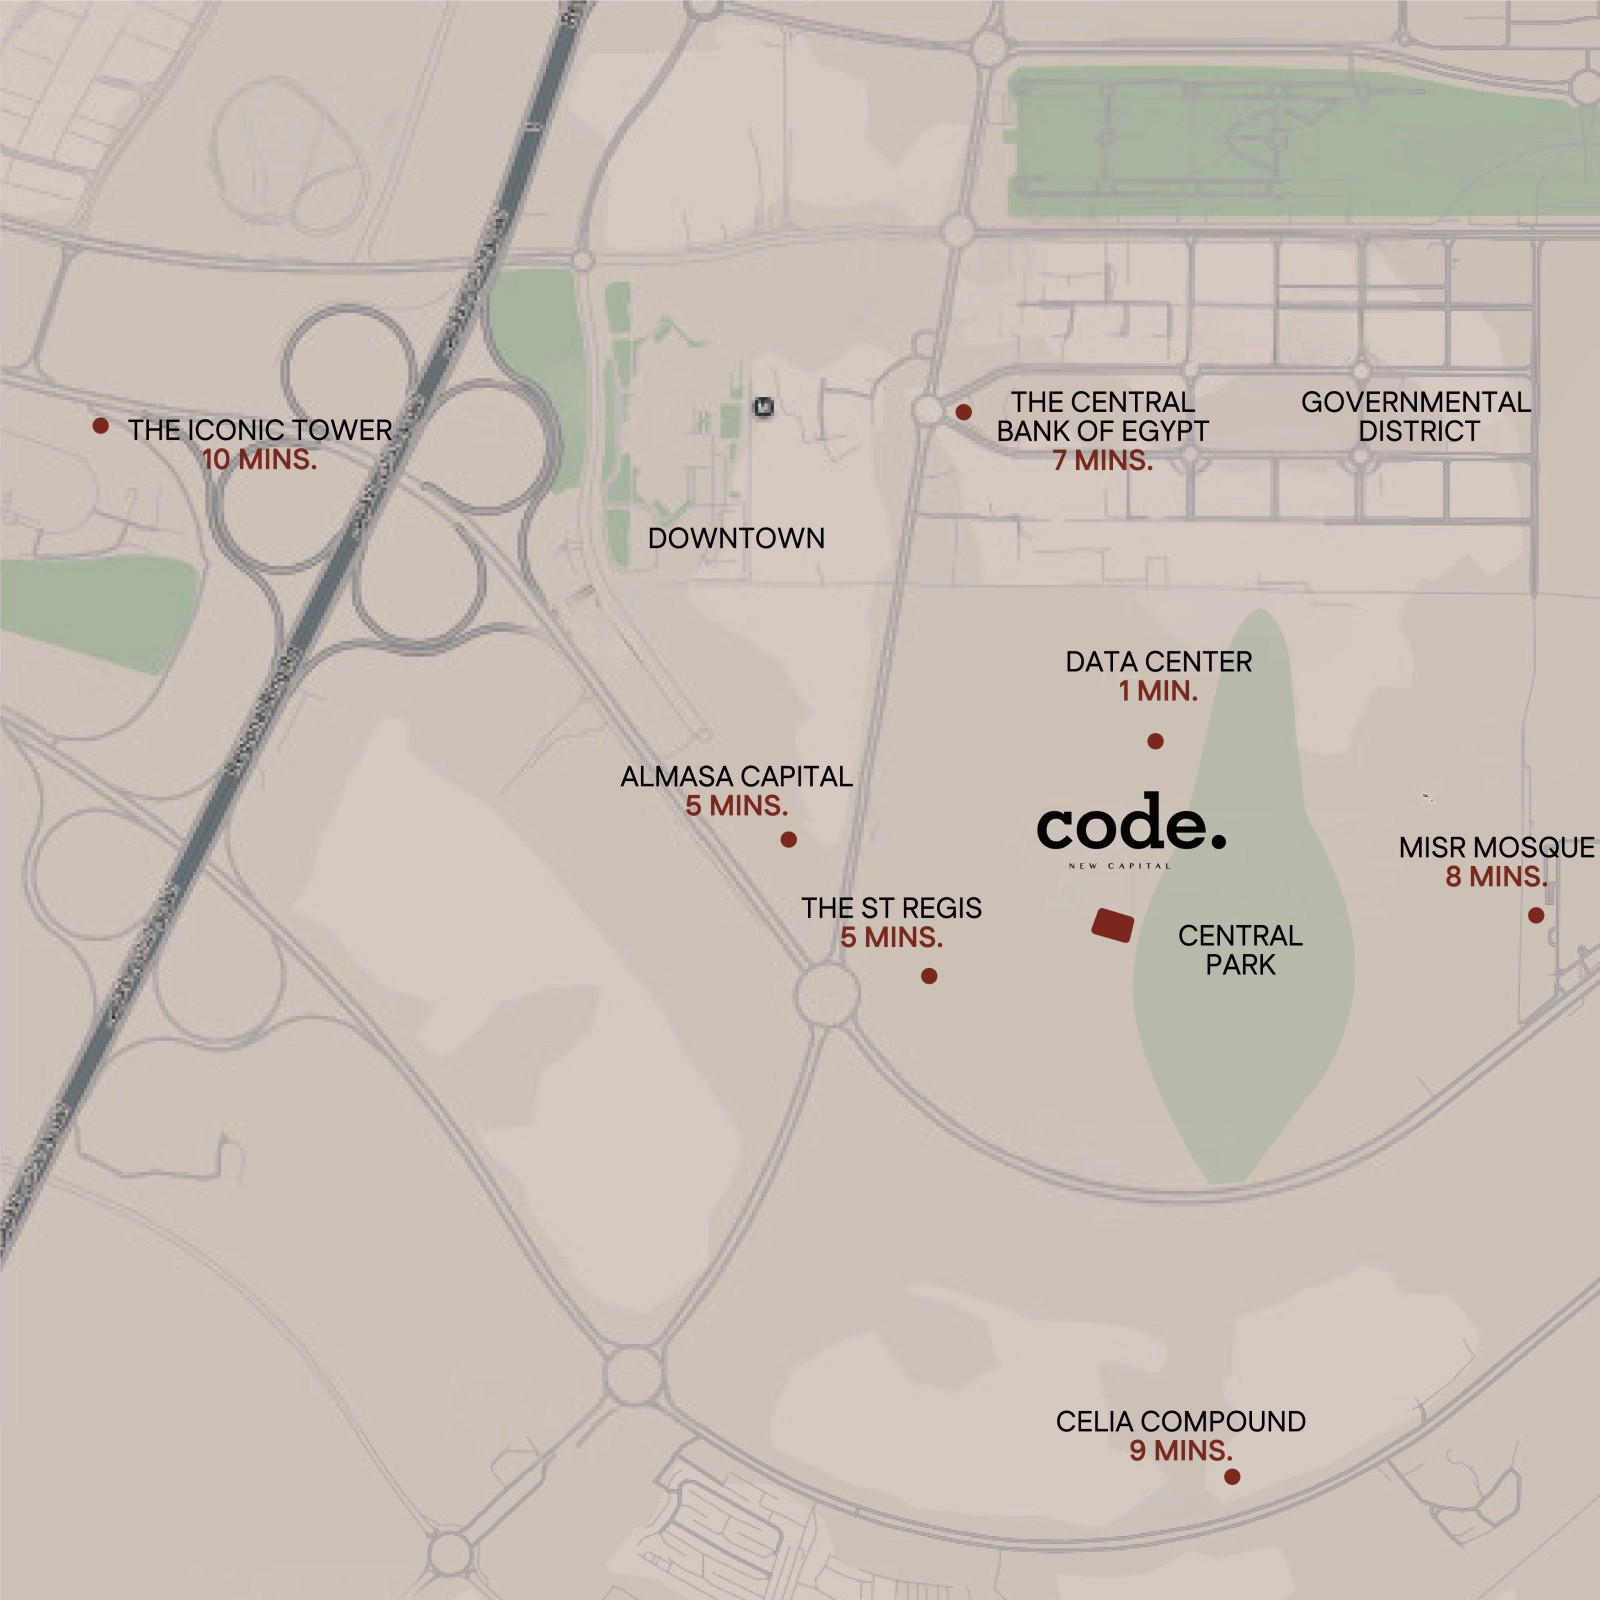
Flanked by acres of the Central Park landscaped greens, CODE rests at Downtown's most coveted location, connected to the most inspired destinations for business, education, culture, entertainment and cuisine.
Facilities
- Health and wellness
- Strip plaza
- Flying restaurant
- Sky lounge
- Smart Systems
- CCTV cameras
- Panoramic elevators
- Flying offices
- Meeting rooms
- Storage rooms
- Prayer rooms